New Build
Newly Built Warehouse
Key Facts at a Glance
Planned New-Build Warehouse with Flexible Space Configurations
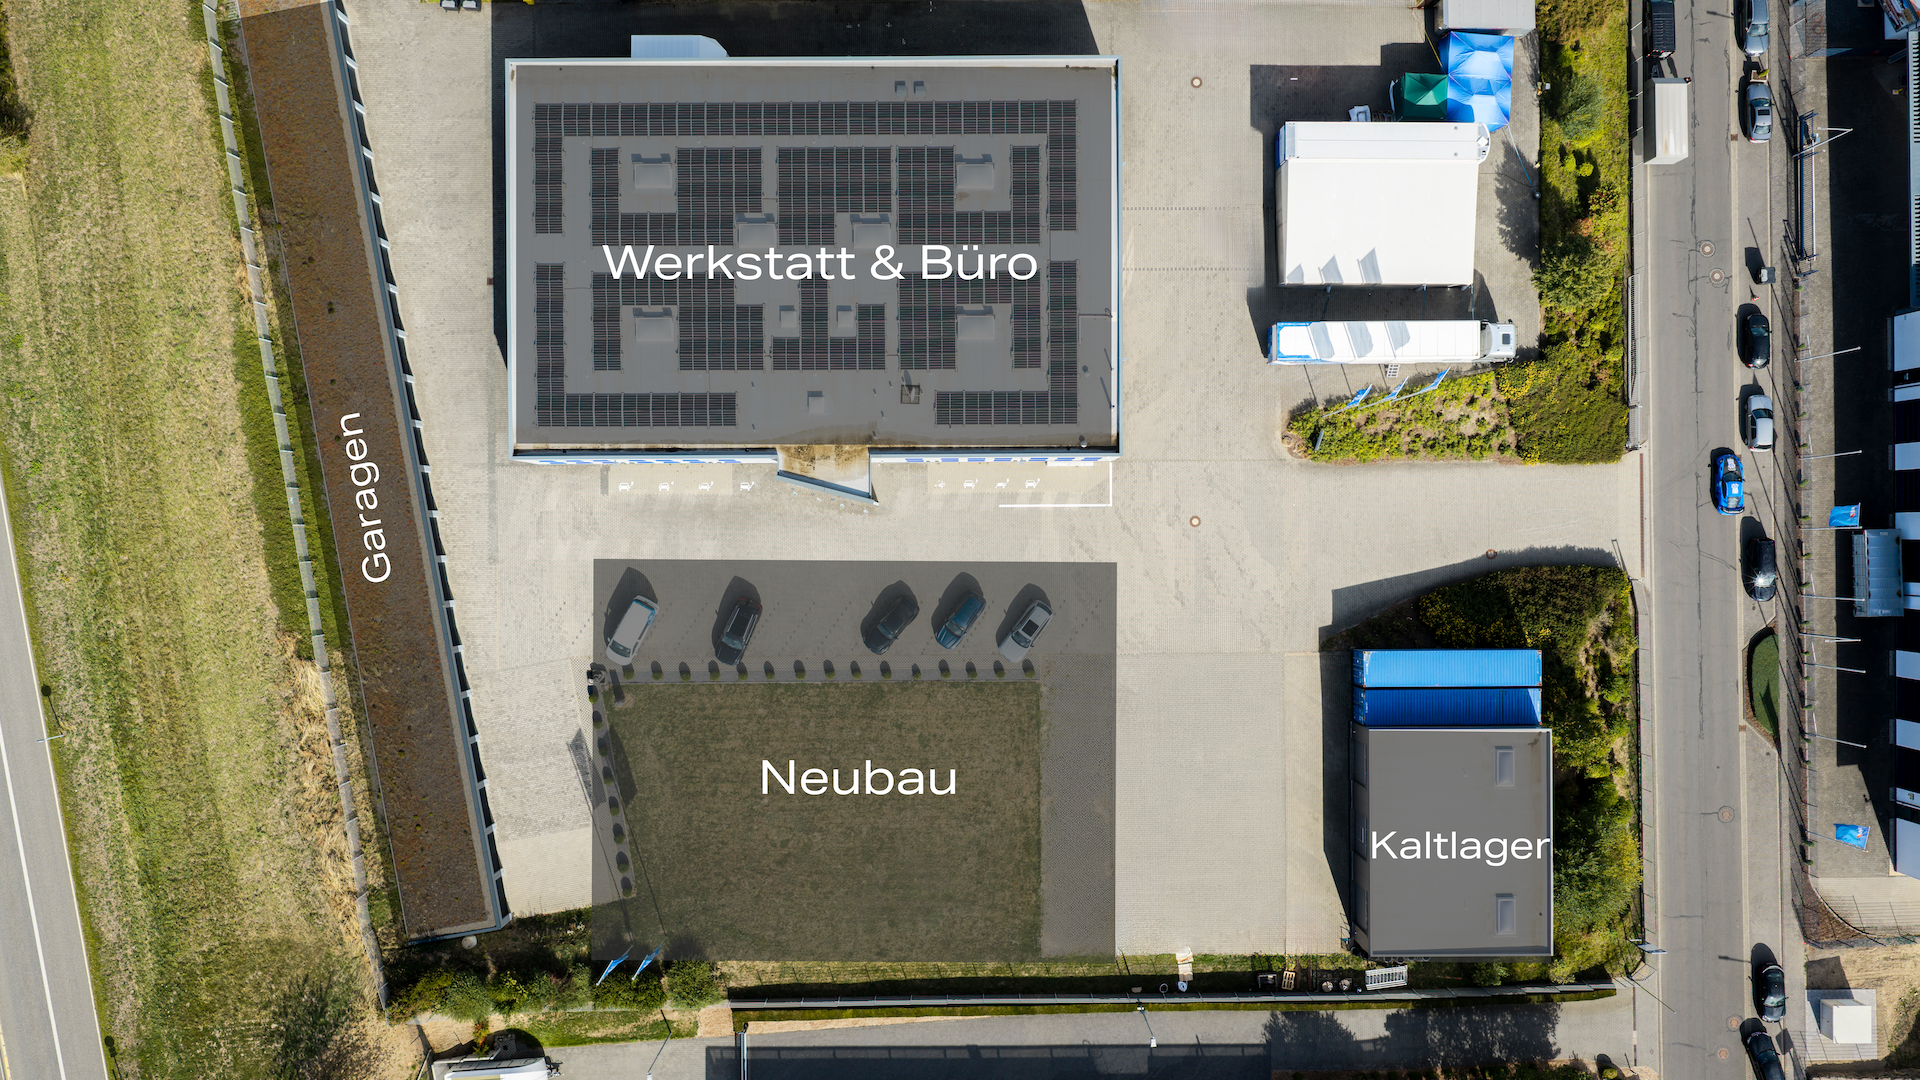
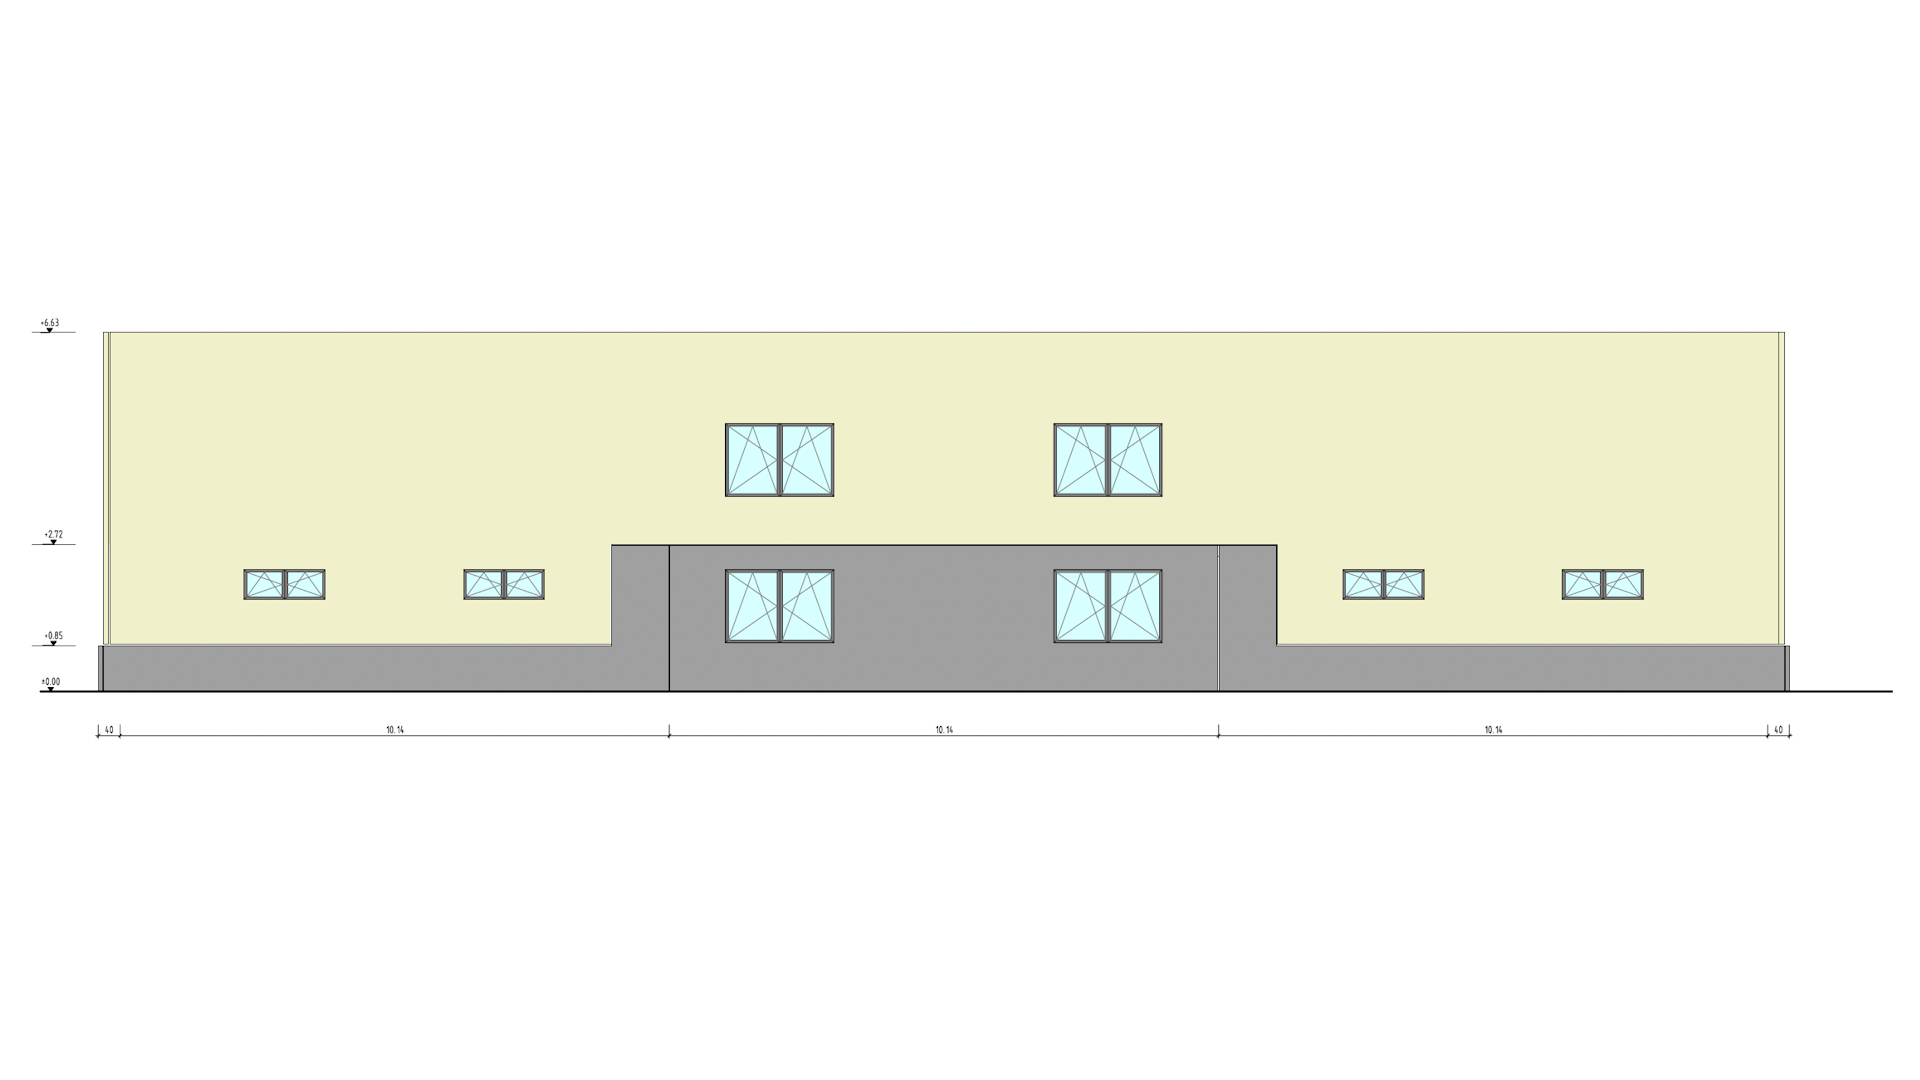
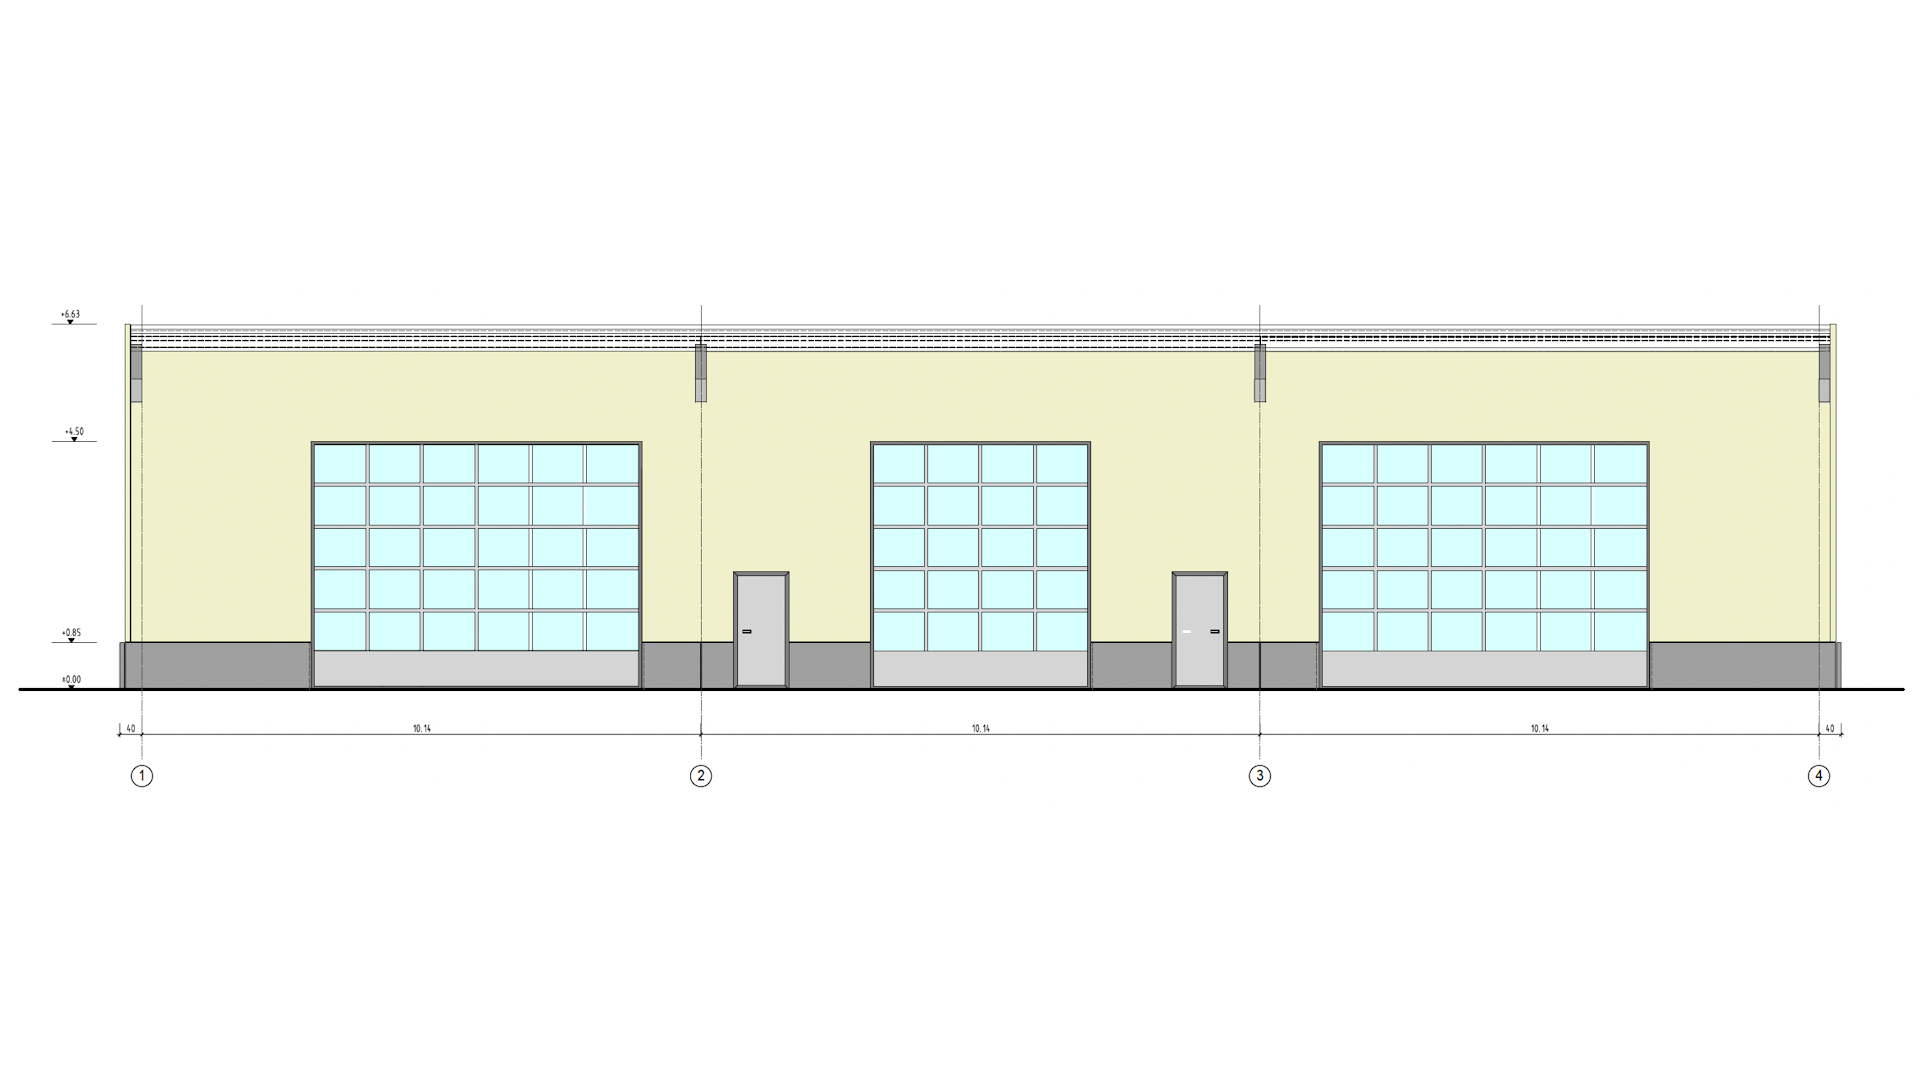
A modern commercial building with spacious workshop, office, staff and ancillary areas is planned close to the Nürburgring. The new development is particularly suited to automotive and motorsport businesses, as well as workshop, servicing, development, production and storage operations. Its symmetrical layout allows the property to be used as a single business premises or divided into two separate units.
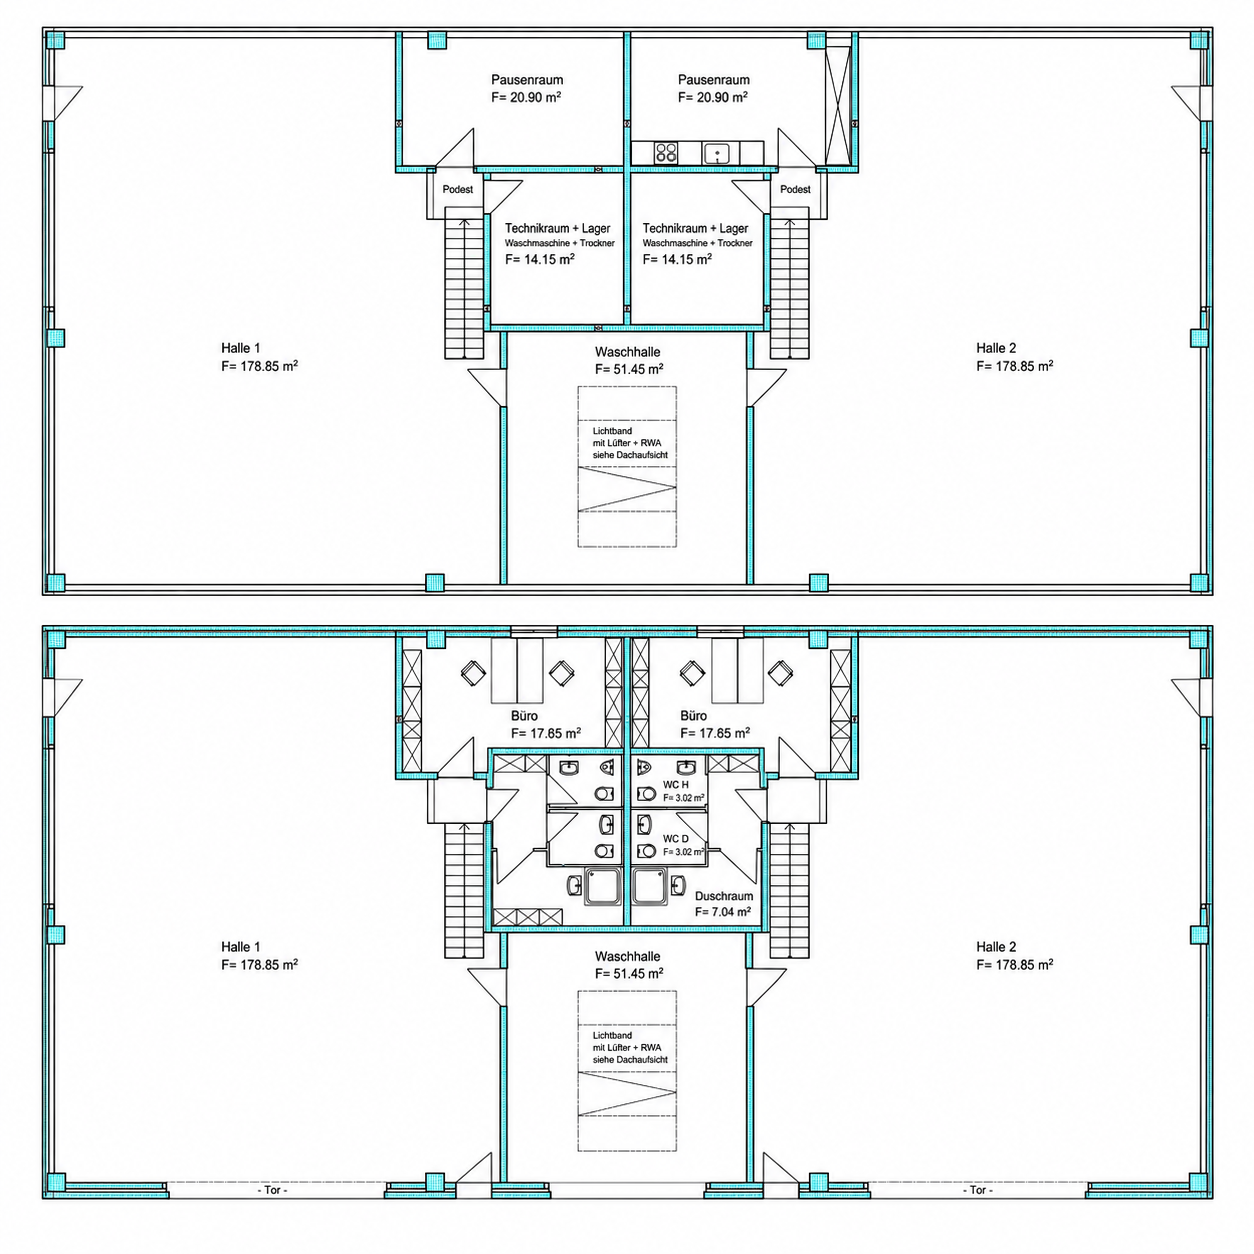
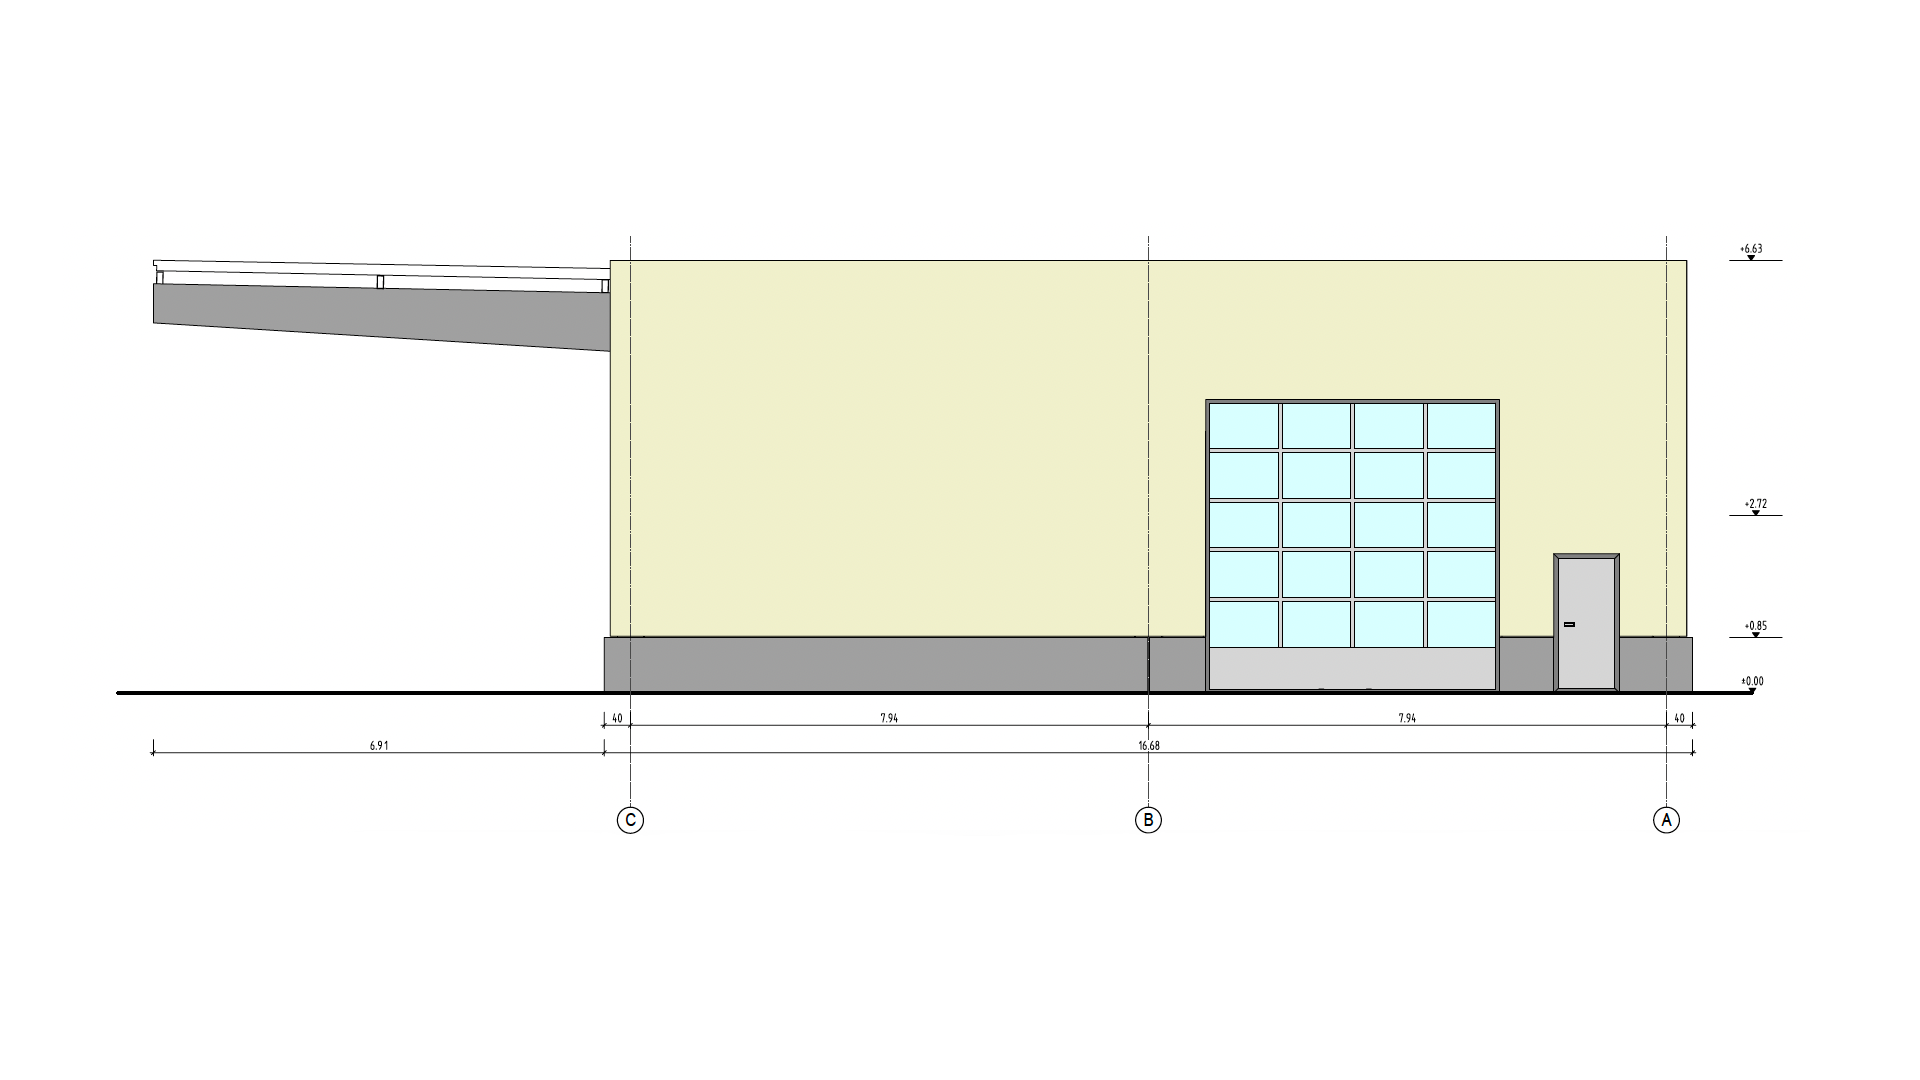
The ground floor will feature two workshop units of almost equal size. Unit 1 and Unit 2 will each provide approximately 179 m² of usable floor space, offering ample room for a variety of operations. The spacious, largely open-plan layout accommodates multiple vehicle bays, workstations or storage areas. Service corridors around the perimeter facilitate the provision of utilities to individual work areas. Both units will have direct access through large doors, allowing vehicles, machinery and materials to be brought in with ease.
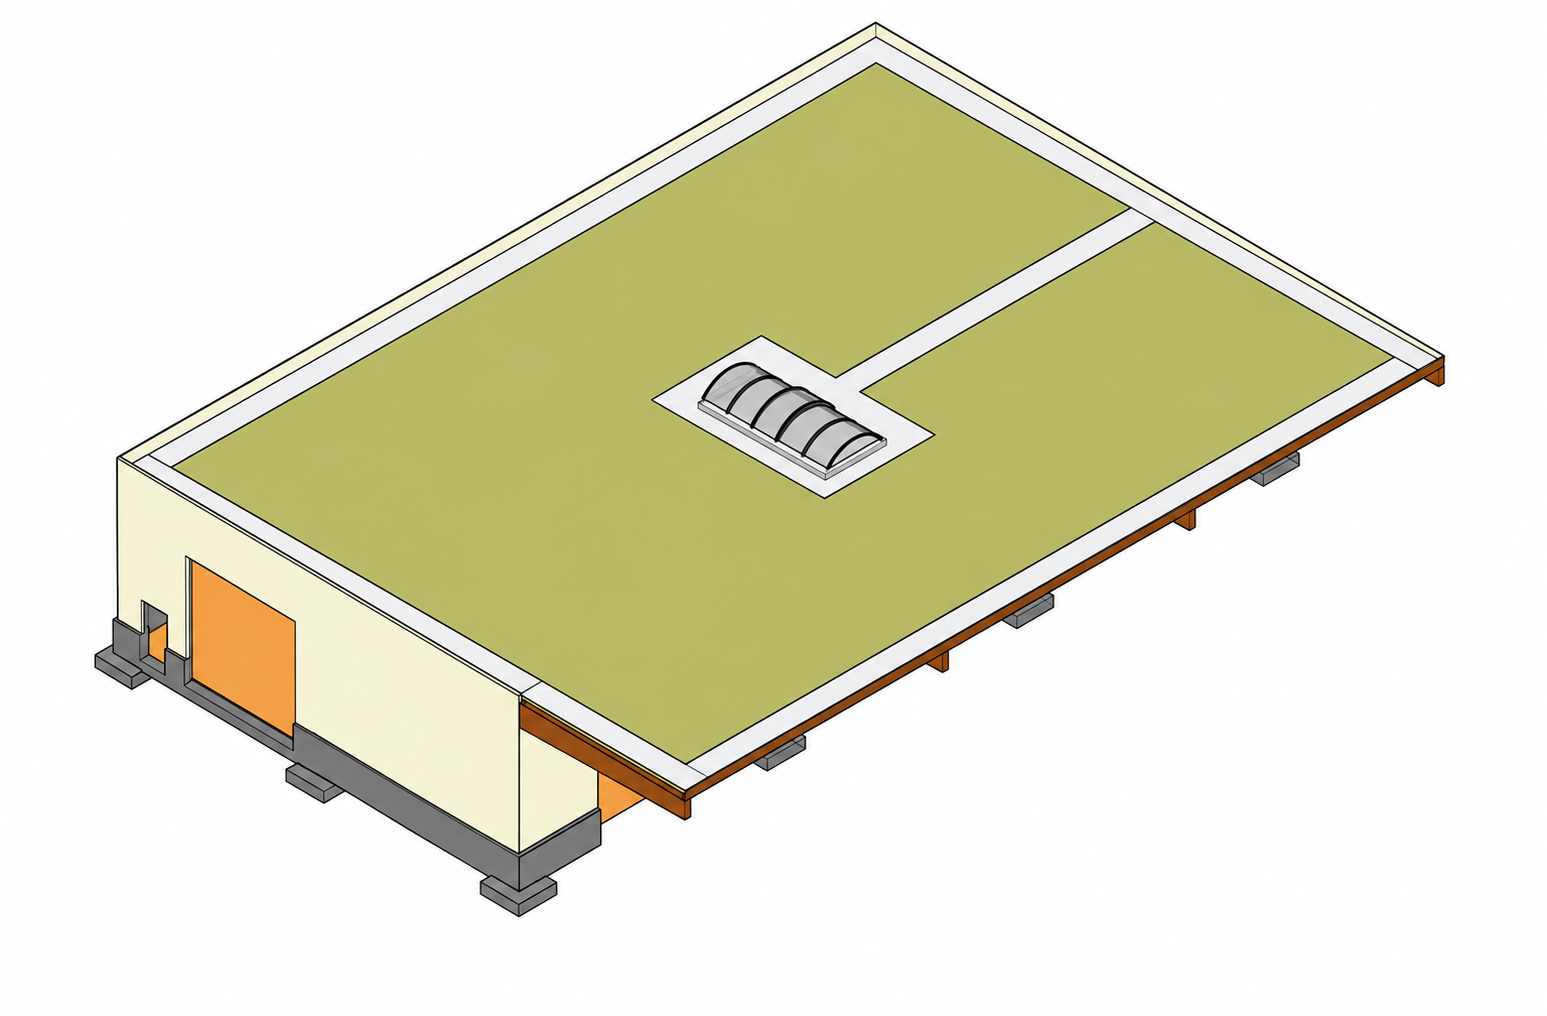
A central wash bay covering approximately 51 m² will sit between the two units. It can be used for professional vehicle washing and detailing, or for cleaning machinery, tools and equipment. A large continuous rooflight with ventilation and smoke extraction functions will provide additional natural light while supporting ventilation and fire safety.
The ground floor will also include two separate offices, each measuring approximately 18 m². Their proximity to the workshop areas allows administrative and organisational tasks to be closely integrated with day-to-day operations. Separate women’s and men’s toilets and a shower room of approximately 7 m² complete the layout, providing essential sanitary and staff facilities within the building.
The upper floor will feature two staff break rooms, each measuring approximately 21 m². Both offer ample space for staff to relax and eat, with a kitchenette planned for one of the rooms. Two combined plant and storage rooms, each measuring approximately 14 m², will also be available on this floor, including planned connections or space for a washing machine and tumble dryer. Separate staircases on either side of the building will provide access to the upper floor.
The building is designed to allow the two units to operate largely independently. Each wing will have its own workshop space and associated office, break room, plant and storage facilities. This makes the property suitable for a single company with two separate operational divisions or for letting the two wings individually. The central wash bay and sanitary facilities complement this flexible layout.
The building services will prioritise energy efficiency and modern comfort. Thermally activated concrete slabs will provide even, efficient temperature control, helping to create a comfortable working environment. A high-performance solar PV system is also planned. Generating and using solar electricity on site can reduce reliance on externally supplied energy and significantly lower ongoing operating costs.
The combination of two workshop units of approximately 179 m² each, a central wash bay, directly adjoining offices, break rooms and sanitary facilities, plus additional plant and storage space, creates ideal conditions for a modern commercial premises. Its proximity to the Nürburgring and flexible subdivision options make this planned development particularly attractive to businesses in the automotive, motorsport, vehicle servicing, engineering and commercial services sectors.
je 179m²
Nutzfläche
2 Hälften
unabhängig nutzbar
51m²
Waschhalle
5 min
zum Nürburgring
Location
Your Contact
First-Hand Motorsport Expertise
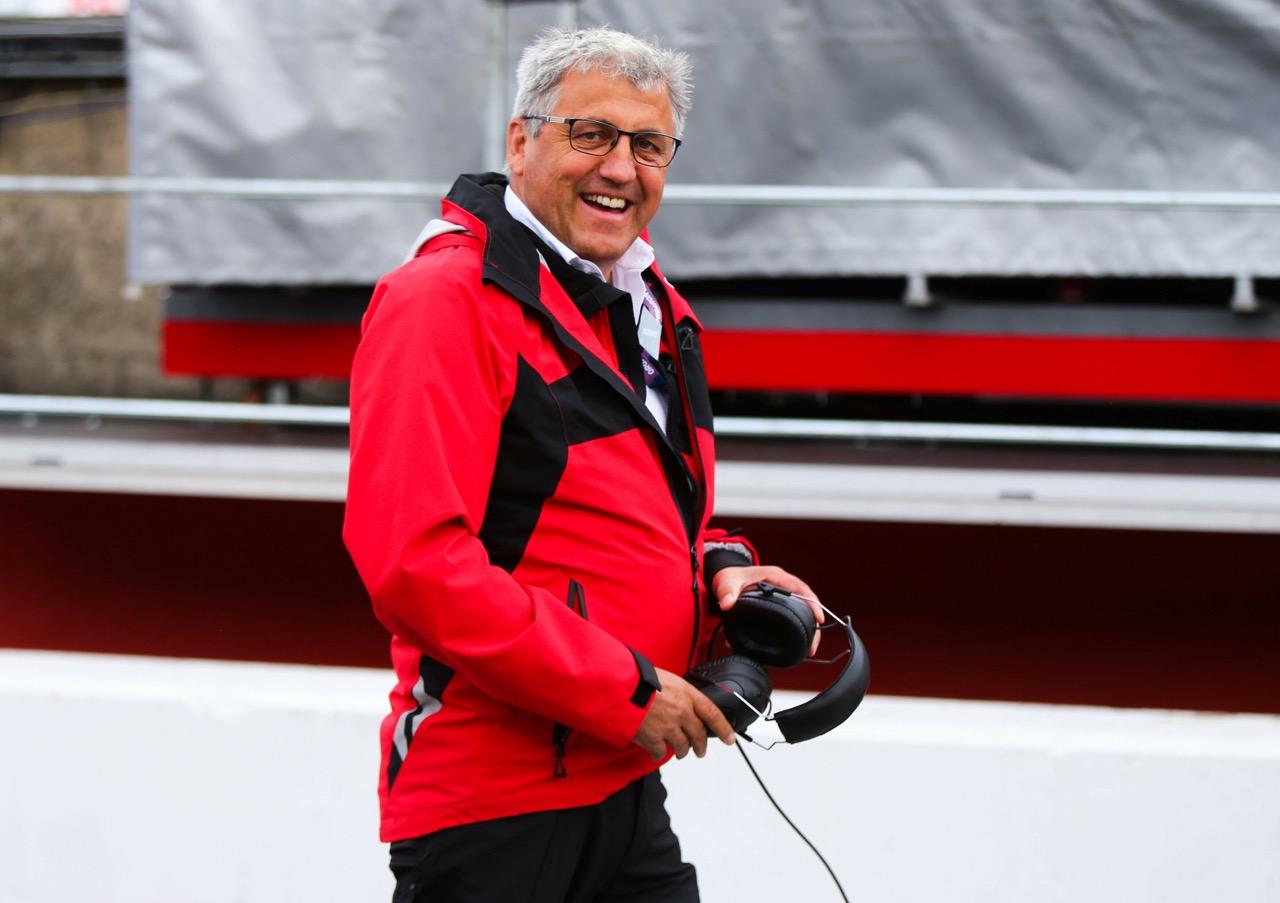
Phoenix Immobilien draws on the experience of Ernst Moser, who has enjoyed decades of success in international motorsport. With extensive involvement in the DTM and FIA GT, as well as multiple victories at the Nürburgring 24 Hours, he understands the needs of motorsport, the automotive industry and vehicle development first-hand.